

Baldrick Renovated 3D 1 Bed 1 Bath Floor Plan at Daniel Island Village
View Floorplan

Baldrick

1 bed1 bath650 sq. ft.
Contact Us


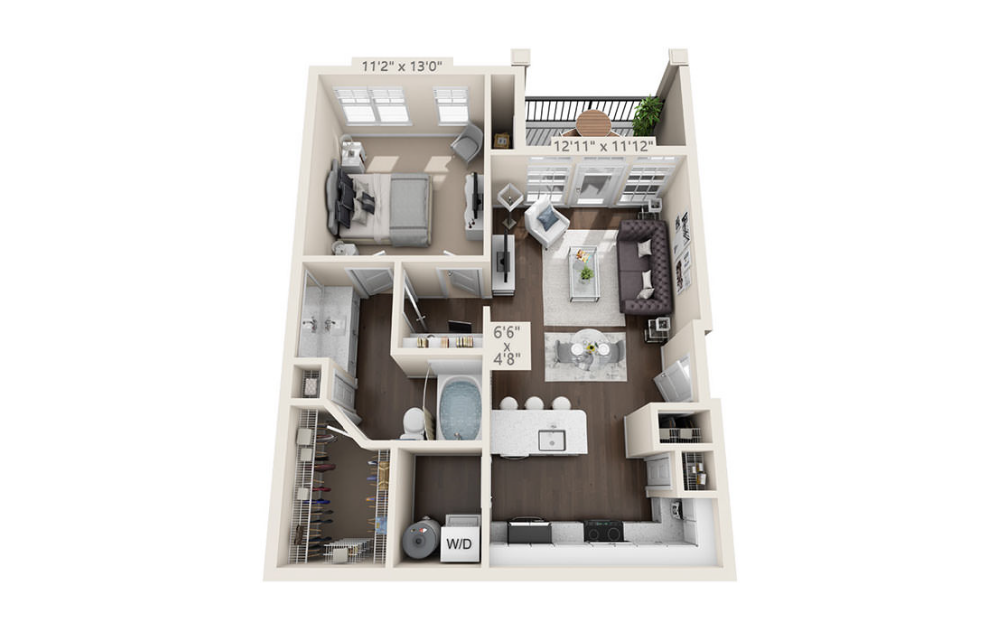
Sedgewood Renovated 3D 1 Bed 1 Bath Floor Plan at Daniel Island Village
View Floorplan

Sedgewood

1 bed1 bath706 sq. ft.

$1,949.70 /mo* 12 months $1,905 Base Rent


Bluff 3D 1 Bed 1 Bath Floor Plan at Daniel Island Village
View Floorplan

Bluff

1 bed1 bath716 sq. ft.

Contact Us


Branford Renovated 3D 1 Bed 1 Bath Floor Plan at Daniel Island Village
View Floorplan

Branford

1 bed1 bath763 sq. ft.

Contact Us
Seaton Renovated 3D 1 Bed 1 Bath Floor Plan at Daniel Island Village
View Floorplan

Seaton

1 bed1 bath828 sq. ft.

$2,049.70 - $2,104.70 /mo* 13 months $2,005 - $2,060 Base Rent
Santee Renovated 3D 1 Bed 1 Bath Floor Plan at Daniel Island Village
View Floorplan

Santee

1 bed1 bath925 sq. ft.

Contact Us
Clayfield 3D 1 Bed 1 Bath Floor Plan at Daniel Island Village
View Floorplan

Clayfield

1 bed1 bath936 sq. ft.

Contact Us

Chelsea - 1 bedroom floorplan layout with 1.5 bathroom and 978 square feet
View Floorplan

Chelsea

1 bed1.5 bath978 sq. ft.

Contact Us
Clifton - 1 bedroom floorplan layout with 1.5 bathroom and 993 square feet
View Floorplan

Clifton

1 bed1.5 bath993 sq. ft.

Contact Us
Seabrook - 1 bedroom floorplan layout with 1 bathroom and 1027 square feet
View Floorplan

Seabrook

1 bed1 bath1027 sq. ft.

Contact Us
Clebb - 2 bedroom floorplan layout with 2 bathrooms and 1117 square feet
View Floorplan

Clebb

2 bed2 bath1117 sq. ft.

Contact Us
Claybank - 2 bedroom floorplan layout with 2 bathrooms and 1123 square feet
View Floorplan

Claybank

2 bed2 bath1123 sq. ft.

Contact Us
Pierpont - 2 bedroom floorplan layout with 2 bathrooms and 1177 square feet
View Floorplan

Pierpont

2 bed2 bath1177 sq. ft.

$2,594.70 - $2,669.70 /mo* 12 months $2,550 - $2,625 Base Rent
Corsada - 2 bedroom floorplan layout with 2.5 bathrooms and 1238 square feet
View Floorplan

Corsada

2 bed2.5 bath1238 sq. ft.

$2,794.70 /mo* 13 months $2,750 Base Rent
Hagan - 2 bedroom floorplan layout with 2.5 bathrooms and 1334 square feet
View Floorplan

Hagan

2 bed2.5 bath1334 sq. ft.

Contact Us
Rosemont - 2 bedroom floorplan layout with 2 bathrooms and 1349 square feet
View Floorplan

Rosemont

2 bed2 bath1349 sq. ft.

$2,664.70 /mo* 13 months $2,620 Base Rent
Fairbanks - 2 bedroom floorplan layout with 2.5 bathrooms and 1350 square feet
View Floorplan

Fairbanks

2 bed2.5 bath1350 sq. ft.

Contact Us

Edinburgh Townhome - 2 bedroom floorplan layout with 2.5 bathrooms and 1454 square feet
View Floorplan

Edinburgh Townhome

2 bed2.5 bath1454 sq. ft.
Contact Us
Fettersea Townhome - 2 bedroom floorplan layout with 2.5 bathrooms and 1494 square feet
View Floorplan

Fettersea Townhome

2 bed2.5 bath1494 sq. ft.

Contact Us
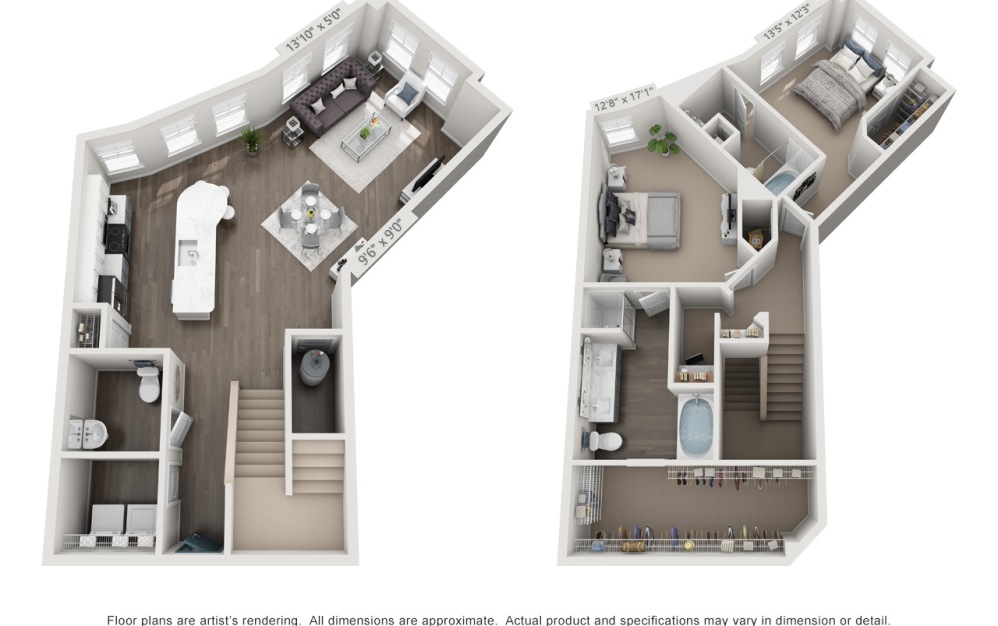
Halis Townhome - 2 bedroom floorplan layout with 2.5 bathrooms and 1598 square feet
View Floorplan

Halis Townhome

2 bed2.5 bath1598 sq. ft.
Contact Us

Kensington Townhome - 2 bedroom floorplan layout with 2.5 bathrooms and 1686 square feet
View Floorplan

Kensington Townhome

2 bed2.5 bath1686 sq. ft.
Contact Us
Jericho - 3 bedroom floorplan layout with 2.5 bathrooms and 1612 square feet
View Floorplan

Jericho

3 bed2.5 bath1612 sq. ft.

$3,499.70 - $3,524.70 /mo* 14 months $3,455 - $3,480 Base Rent
Harbin - 3 bedroom floorplan layout with 2.5 bathrooms and 1704 square feet
View Floorplan

Harbin

3 bed2.5 bath1704 sq. ft.

$3,599.70 /mo* 12 months $3,555 Base Rent

* Total Monthly Price includes base rent, all monthly mandatory and any user-selected optional fees. Excludes variable, usage-based, and required charges due at or prior to move-in or at move-out. Security Deposit may change based on screening results, but total will not exceed legal maximums. Some items may be taxed under applicable law. Some fees may not apply to rental homes subject to an affordable program. All fees are subject to application and/or lease terms. Prices and availability subject to change. Resident is responsible for damages beyond ordinary wear and tear. Resident may need to maintain insurance and to activate and maintain utility services, including but not limited to electricity, water, gas, and internet, per the lease. Additional fees may apply as detailed in the application and/or lease agreement, which can be requested prior to applying.

Actual finishes and features may vary. Dimensions and square footage shown are approximate. Listed rent ranges are an estimate, and actual pricing may vary depending on unit selection, lease terms, and availability. Available in select units*

Community Fee Guide

Whether you're a current resident or an interested prospect, we want to make it easy to understand what your rent includes and what may constitute additional fees. To help with this, we've created a fee list below so you can quickly see what fees may apply in addition to your base rent.